
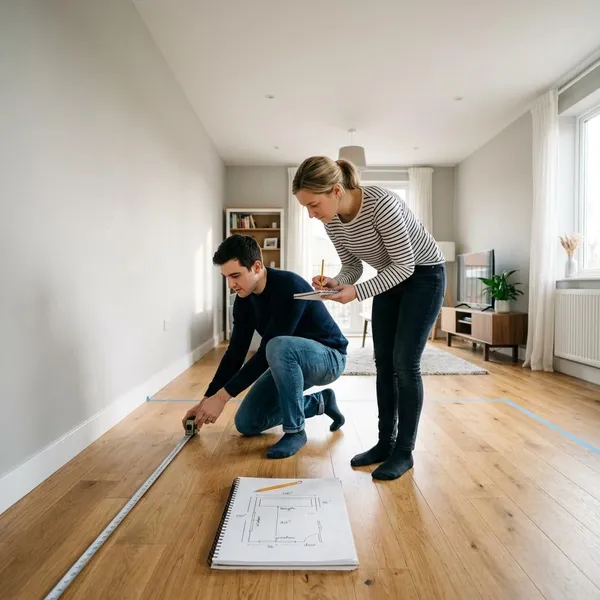
Measure the room before you choose the furniture, not after you have found a piece you love. The safest way to handle how to measure room for furniture is to record the room size, the fixed obstacles, the clearances, and the delivery route, then compare all of that with the item's real dimensions. A sofa, bed, or table should fit the space, open properly, and still leave room for people to move comfortably.
How do you measure a room for furniture?
Start by treating the room as more than an empty rectangle. Measure the walls, ceiling height, doors, windows, fixed features, and the path the furniture must travel through before it reaches the room. Then compare those numbers with the furniture's width, depth, height, and any extra space it needs for drawers, doors, recliners, chairs, or walking paths.
Sketch the room
Draw the room from above before you start measuring. It can be rough, but it should show the real shape of the room, including alcoves, angled walls, fireplaces, closet openings, and any awkward corners.
Measure every wall
Measure each wall from corner to corner and write the number directly on your sketch. Work around the room in one direction so you do not skip a wall. Do not assume opposite walls are identical, especially in older homes or rooms with uneven trim.
- Full wall length: useful for sofas, beds, consoles, and wardrobes.
- Usable wall sections: important when a doorway, fireplace, or built-in breaks up the wall.
- Projections: note baseboards, radiators, or trim that reduce usable depth.
Mark doors and windows
Measure each door and window, then mark its exact position on the wall. For doors, include the width, height, and swing direction. For windows, include the width, height, and sill height from the floor.
This matters most when furniture will sit near an opening. A dresser behind a swinging door, a headboard under a low window, or a sofa that blocks curtains can become annoying very quickly.
Note fixed features
Mark anything that cannot easily move: outlets, vents, radiators, fireplaces, built-ins, cable jacks, switches, thermostats, columns, and floor outlets. These details often decide where furniture can realistically go.
Check the delivery path
Measure the route from outside the home to the final room. Include the front door, hallways, stair turns, elevator, landing, room doorway, and any tight corners. The narrowest point on that route is often more important than the size of the room itself.
This is where apartments, older houses, and upstairs bedrooms need extra caution. A mattress may bend enough to pass a turn, but a rigid dresser or one-piece sectional may not. If the fit is close, check whether the item arrives assembled, boxed, or in separate pieces before ordering.
Compare furniture dimensions
Compare your room notes with the product's width, depth, and height. Width shows how much wall space the piece takes, depth shows how far it comes into the room, and height affects windows, shelves, sightlines, and ceilings.
For moving parts, check more than the closed size. Recliners, sleeper sofas, extendable dining tables, cabinet doors, and dresser drawers all need operating space. A piece that fits only when closed may not be practical once you actually use it.
What tools do you need to measure a room?
You do not need special equipment to measure a room well. A reliable tape measure, clear notes, and a way to test the footprint are usually enough. Planning apps can help, but they should support your measurements, not replace them.
The best setup depends on how exact the decision needs to be. For a small accent chair, a tape measure and phone photo may be enough. For a sofa, dining table, bed, or wardrobe, use the full set of tools so you can check both fit and everyday movement.
A locking tape measure
A locking tape measure is the main tool because it gives you dependable wall, doorway, and furniture measurements. A 25-foot metal tape is useful in most rooms because it can span longer distances without collapsing.
The lock helps when measuring alone. Pull the tape across the wall, lock it, and read the number without the blade sliding back. A laser measure can be helpful for long wall-to-wall readings, but a standard tape is still better for doorways, trim, furniture depth, and smaller details.
A pencil and notepad
Use a pencil and notepad to keep the measurements tied to the room sketch. Write each number where it belongs instead of keeping a loose list that you have to decode later.
- Use pencil: measurements are easy to correct.
- Label walls: mark them clockwise to avoid confusion.
- Add symbols: use simple marks for outlets, vents, windows, and door swings.
Graph paper or a planning app
Graph paper is useful if you like seeing the room to scale. For example, one square can equal one foot, which makes it easy to test whether an 84-inch sofa leaves enough walkway space.
A planning app can be better if you want to compare several layouts or rotate furniture pieces quickly. Either way, the goal is the same: catch problems before you buy, not after the delivery team arrives.
Painter's tape
Painter's tape is one of the most useful checks because it shows the furniture footprint at full size. Tape the sofa, bed, table, or dresser outline on the floor and walk around it as if the item were already there.
A phone camera
Take wide photos of each wall and close-up photos of outlets, vents, radiators, low windows, and awkward corners. Photos are useful when you are shopping in-store or comparing products later and cannot remember exactly where a feature sits.
How do you measure the room step by step?
Follow one sequence so the room record is complete and easy to use. Start with the basic shape, then add wall lengths, height, openings, and fixed features. Once those measurements are on the page, furniture dimensions become much easier to judge.
Draw the basic room shape
Stand near the entrance and sketch the room as an overhead outline. Include corners, alcoves, angled sections, open passages, fireplaces, closets, and built-ins. The drawing does not need to be attractive; it needs to be accurate enough to guide your notes.
Record each wall length
Measure one wall at a time, moving around the room in order. Write each measurement directly on the matching wall in your sketch. If a wall is broken by a closet, doorway, or built-in, measure the separate usable sections instead of only the total length.
For a room that will hold one major piece, such as a bed in a small bedroom, this step tells you whether the main wall is actually usable. A 12-foot wall interrupted by a closet door may offer far less furniture space than it sounds.
Measure the ceiling height
Measure from the floor to the ceiling, especially if you are considering wardrobes, bookcases, hutches, canopy beds, or tall shelving. Also note sloped ceilings, beams, ceiling fans, crown molding, and low hanging lights.
If the furniture will need to be tipped upright after assembly, allow for that movement too. A tall bookcase may fit once standing, but still be difficult to raise in a low-ceilinged room.
Measure doors and door swings
Measure the width and height of every doorway the furniture must pass through, including the final room door. Mark which way each door swings and how much floor space it uses when open.
- For delivery: compare the furniture's boxed or assembled size with the narrowest opening.
- For layout: keep furniture out of the door swing whenever possible.
- For tight access: check whether doors can be removed, but do not count on trim, rails, or walls moving.
Measure windows and sill heights
Measure each window's width, height, and distance from the floor. Sill height is important when placing a bed, sofa, desk, bench, or dresser below a window.
Also think about light and curtains. A low sofa under a window may work well, while a tall headboard in the same spot may block light or make curtain use awkward.
Mark outlets, vents, and built-ins
Finish the room plan by marking the practical details that affect daily use. Outlets, switches, vents, thermostats, radiators, cable jacks, mantels, shelves, and built-ins should all appear on the sketch.
How much clearance does furniture need?
Clearance is the open space that lets the room function after the furniture is in place. It affects walking paths, chair movement, drawer access, bed making, and how crowded the room feels. When choosing between two furniture sizes, clearance usually decides which one is the better buy.
Leave 30 to 36 inches for main walkways
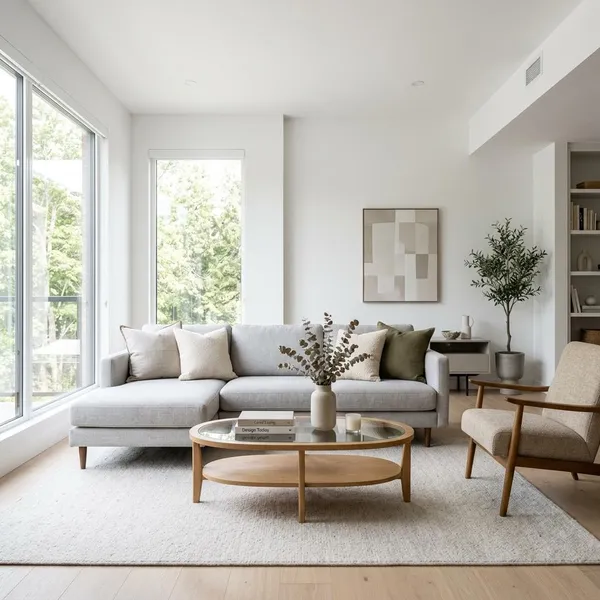
Main walkways should usually stay around 30 to 36 inches wide. Aim for the higher end in busy paths, such as the route from a living room entrance to a hallway, kitchen, or balcony door.
If a small room forces a tighter layout, protect the main traffic path first and reduce furniture size before sacrificing movement. A smaller sofa with a clear walkway usually feels better than a larger sofa people have to squeeze around.
Leave 14 to 18 inches around a coffee table
Keep about 14 to 18 inches between a sofa and coffee table. That distance is close enough to reach drinks or remotes but still leaves room to sit down and move through the seating area.
Check recliners and chaise sections in their open position. A coffee table that works with everything closed may become too close once a footrest extends.
Leave about 36 inches behind dining chairs
Allow about 36 inches from the table edge to a wall, cabinet, island, or other obstruction so chairs can slide out comfortably. Around 30 inches may work in a tight, lightly used dining nook, but it is less comfortable for everyday meals.
If people need to walk behind seated diners, plan for more than basic chair clearance. In open-plan homes, the dining table often shares space with a kitchen path, so the walkway matters as much as the table size.
Leave 24 to 30 inches beside a bed
Leave about 24 to 30 inches beside a bed when possible. The lower end may be acceptable in a small guest room, but daily bedrooms feel better with more space for getting in and out, making the bed, and reaching nightstands.
This is often the deciding factor between a queen and a king. A king bed that leaves only a narrow strip beside the wall may look appealing on paper but feel inconvenient every morning.
Conclusion
The best furniture choice is the one that fits the room, reaches the room, and still leaves enough space to live with it comfortably. Measure the delivery path first for large pieces, then check the wall space, openings, fixed features, and clearances before you buy. If two sizes are close, choose the one that protects movement and daily use rather than the one that only looks better in the product photo.